
Unit Analysis & Site Due Diligence
Assess a commercial space before committing to a lease. We review layout potential, existing building conditions and permit considerations for tenant improvements across Metro Vancouver.
North Vancouver · Since 2019
Design, code analysis and municipal permit applications for commercial tenant improvements across Metro Vancouver — designing since 2019, building since 2007.
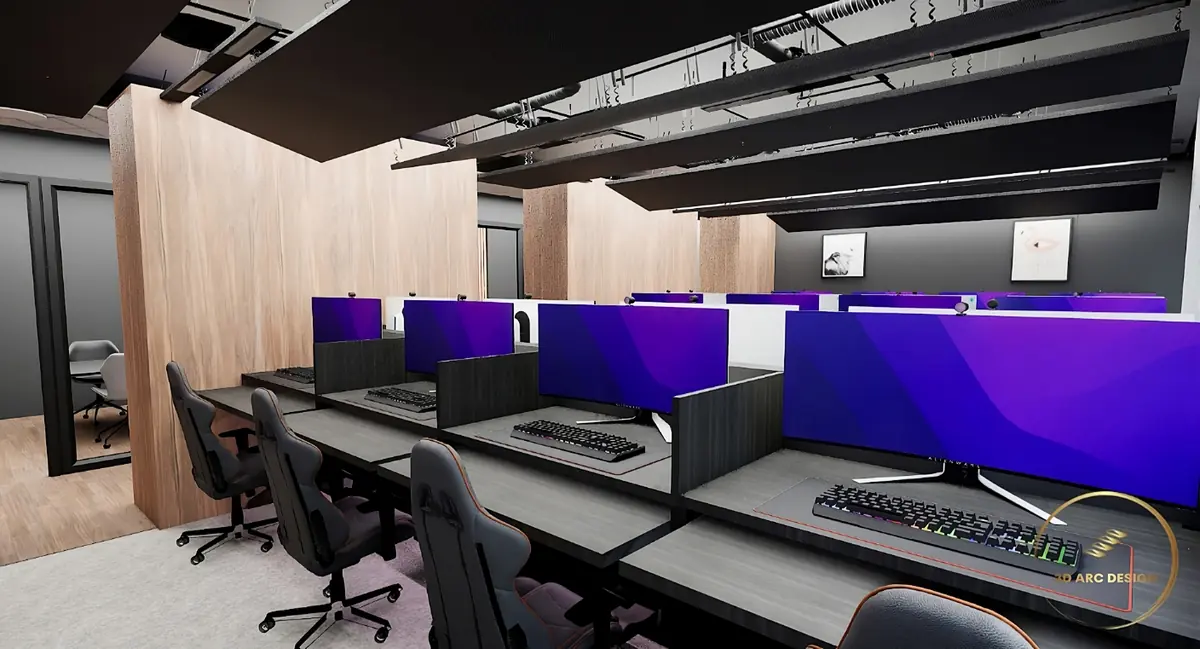
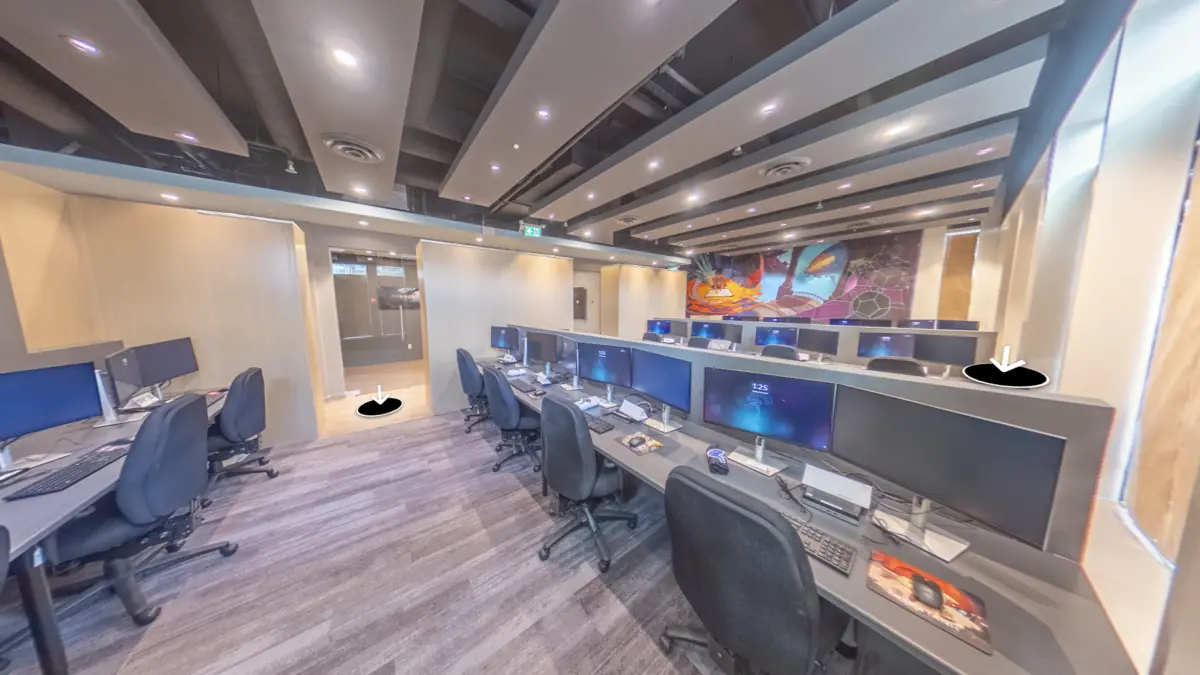
3D Arc Design is a premium commercial design-build firm in Vancouver, BC, bringing architectural visions and tenant improvements to life since 2019.
Our core mission revolves around providing expert consulting services in design and feasibility studies, all meticulously tailored to meet the specific needs of commercial tenant improvements and business owners — from the first unit walkthrough through code analysis and city permit application to construction close-out.
One office carries the project from the first walkthrough to final inspection — commercial and residential. Hover any line to see what it covers.
Tenant improvements, change of use, and new commercial fit-outs.
A walkthrough before the lease is firm — occupant load, exiting, washroom count, ceiling height and what the existing services can carry.
A scaled layout that shows whether your programme actually fits the unit, measured in seats, rooms or workstations.
The layout thinking, tested against how the business runs and what the build will cost.
Concept budgets and permit-set updates, in the form a landlord allowance conversation needs.
Permit and construction drawings — plans, sections, schedules, details and reflected ceiling plans.
BC Building Code review and coordination of the structural, mechanical, electrical and fire consultants. Included in our design and permit packages.
We apply as your authorized agent and carry it end to end — city communication, consultant coordination, submission and revisions through to issuance.
Quote and proposal review, additional quotes where useful, scheduling through both planning and construction, and coordination on site.
Finishes, lighting, materials and millwork, coordinated inside the permit set rather than bolted on afterwards.
Furniture, fixtures and equipment specified alongside the drawings — it matters most in commercial kitchens, where the equipment sets the layout.
A photoreal render, or a real-time walkthrough on a computer or VR headset where you move through the space and change materials as you go.
Structured cabling, server, security and AV rough-in located before the walls move on site.
New homes, multiplexes, suites, renovations and interior work.
Early layout thinking that tests circulation, room sizes, natural light and what it will cost to build.
Coordinated drawings for new homes, additions, renovations and multiplex work.
Small-scale multi-unit housing — what the lot allows, and the drawings to get it approved.
Basement suites, garden houses, coach houses and garage conversions, from what the zoning permits to the permit itself.
Major and minor, from opening up a main floor to a full structural reworking.
If the city has issued a notice or flagged unpermitted work, drawings and a route back to compliance.
Submission support, responses to municipal comments and consultant coordination.
Cabinetry, lighting, finishes and planning for the room that takes the most use.
Material direction, finish palettes, fixtures and furnishings aligned with the build.
See the room before it is built, and change the finishes while you are standing in it.
Build coordination with schedule, site reviews, RFIs and close-out support.
Design, permits and construction coordination—support at every stage of your project.
Assess a commercial space before committing to a lease. We review layout potential, existing building conditions and permit considerations for tenant improvements across Metro Vancouver.
Explore practical layouts that align your space with your business needs. Our concept design services establish a clear direction for commercial interiors and tenant improvements.
Plan your project with early cost estimates and updated budgets as the design develops. We help you understand the scope and make informed decisions before construction.
Develop coordinated architectural drawings for commercial tenant improvements and residential projects, including space planning, permit drawings and construction details.
Identify applicable BC Building Code requirements and coordinate structural, mechanical, electrical and fire protection consultants to support your design and permit application.
Navigate the municipal permit process with support from submission through review and revisions. We coordinate drawings, consultant input and communication with municipalities across Metro Vancouver.
Create functional, welcoming interiors with coordinated finishes, lighting, materials and millwork. Our interior design services bring visual consistency and practical detail to your space.
Plan structured cabling, network infrastructure, security and audiovisual requirements alongside your interior layout, so essential technology is considered before construction begins.
Keep your project moving with construction coordination, scheduling, quote review and site support. We help connect the design intent with the work taking place on site.
Select and coordinate furniture, fixtures and equipment to suit your layout, daily operations and interior design, with space and service requirements considered early in the project.
Metro Vancouver · Design & Build
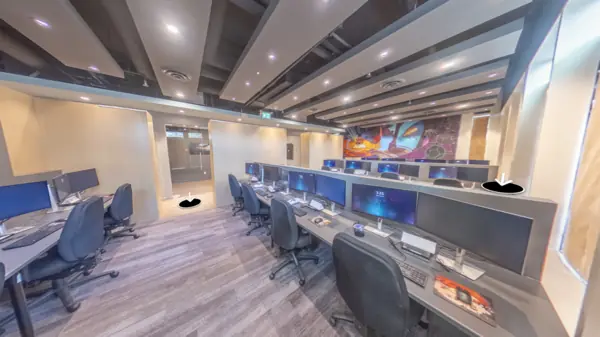
North Vancouver, BC · Design & Build
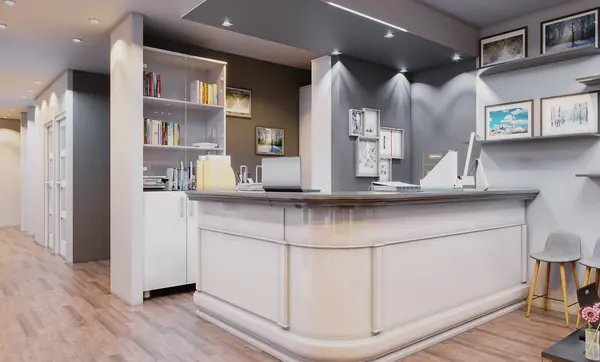
Burnaby, BC · Design & Build
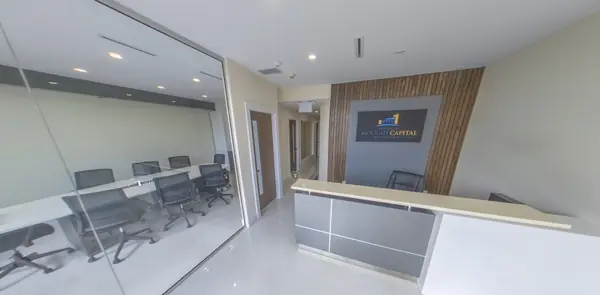
Surrey, BC · Design & Build
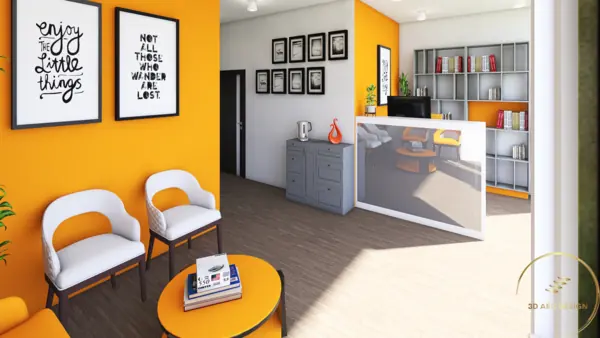
Vancouver, BC · Design & Build
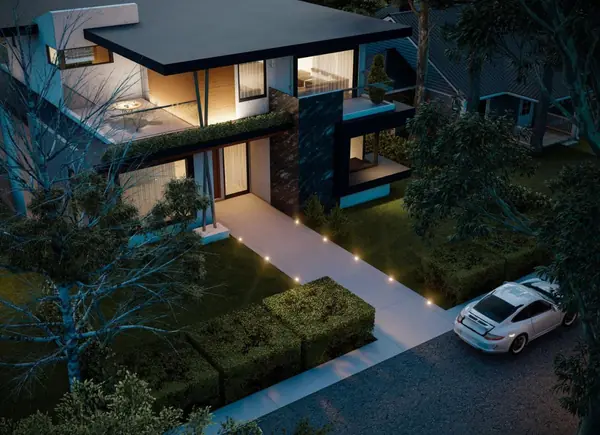
North Vancouver, BC · Design & Build
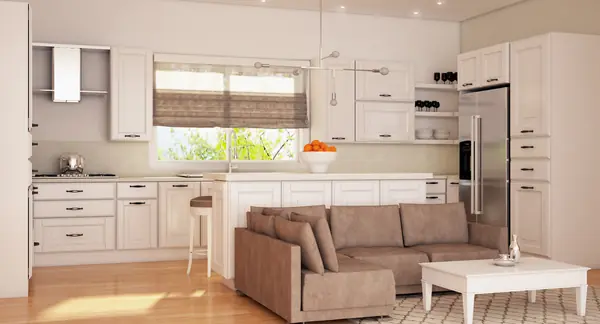
North Vancouver, BC · Renovation design
North Vancouver, BC · Design
Vancouver, BC · Build
Pick your city or your type of business to see what a tenant improvement involves there.
By city: Vancouver · Burnaby · Surrey · North Vancouver · Coquitlam
By business: Medical & dental clinics · Restaurants & cafés · Daycares & schools · Gyms & wellness studios · Professional offices