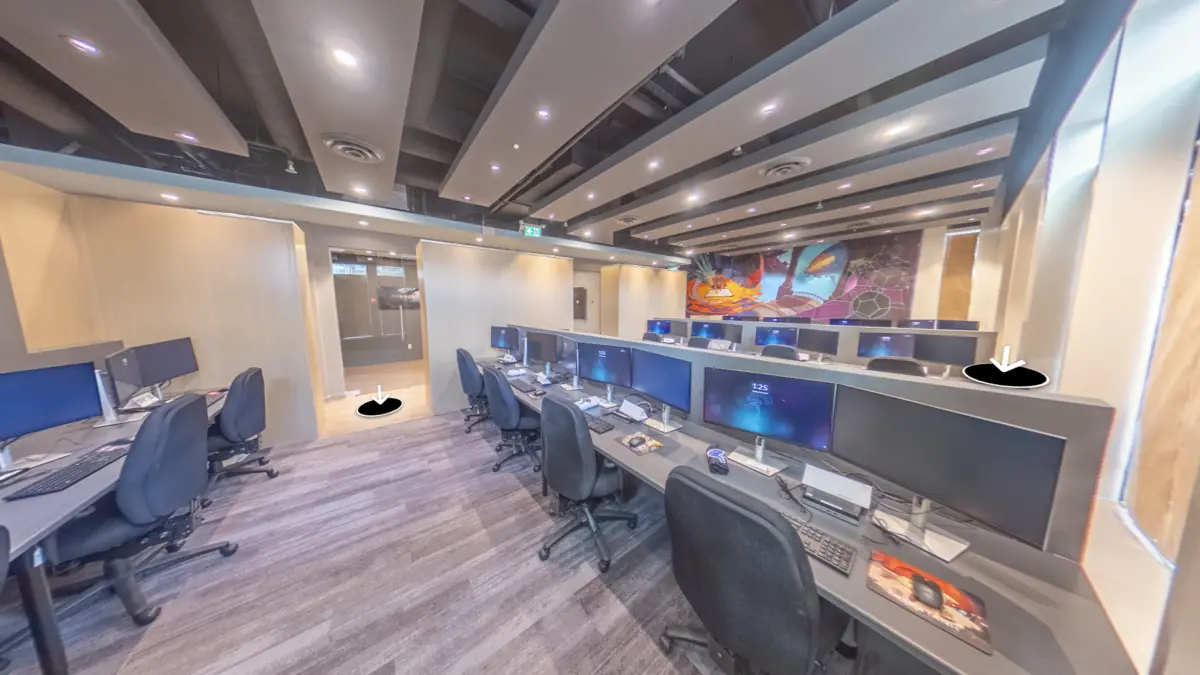
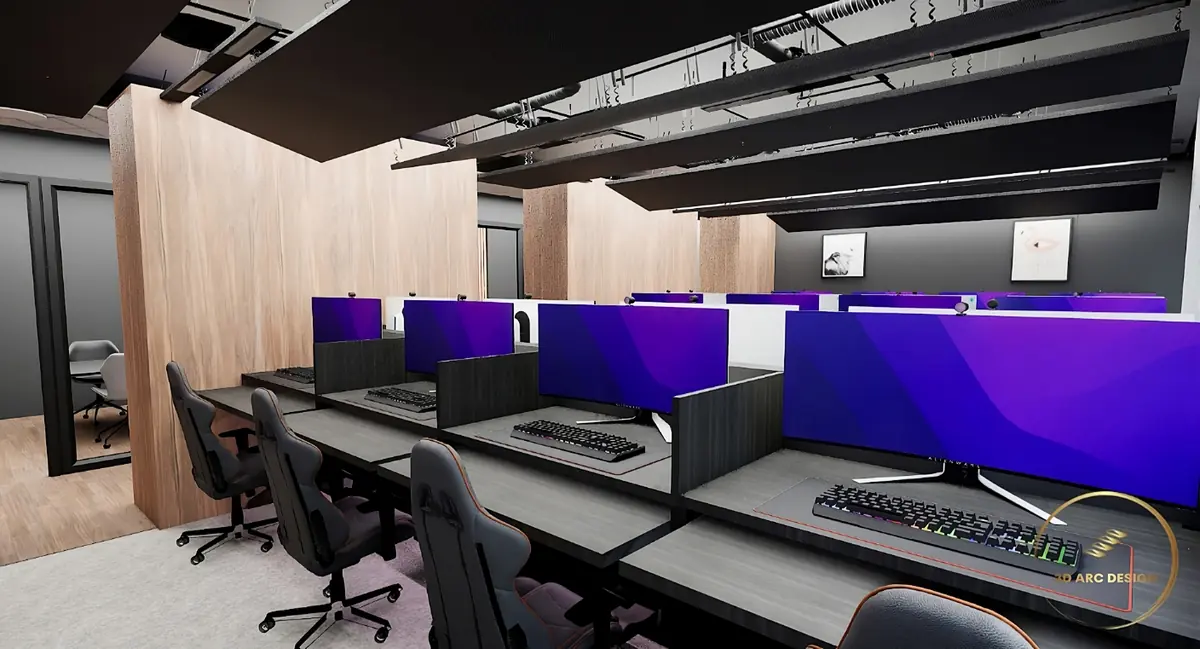
A technology training floor taken from concept render to finished room. Semi exposed services ceiling, oak volume partitions and bench desking planned around sightlines, power and cable routing.
Category
Commercial
Location
North Vancouver, BC
Scope
Design & Build
Use
Training facility
Year
2025
Finished training room with bench desking, oak partitions and exposed ceiling servicesConcept design render of the same training room, produced before construction