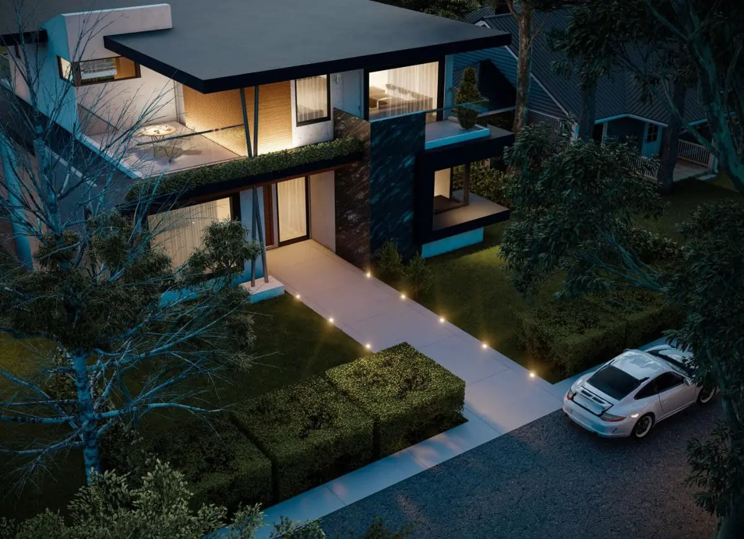
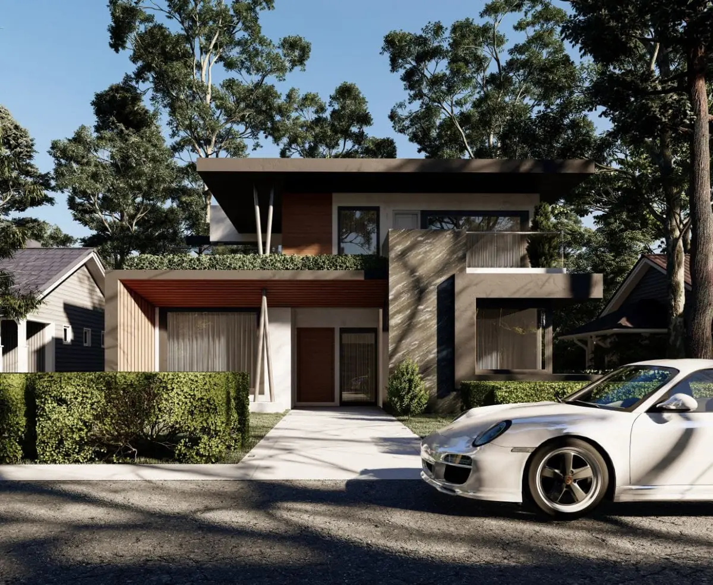
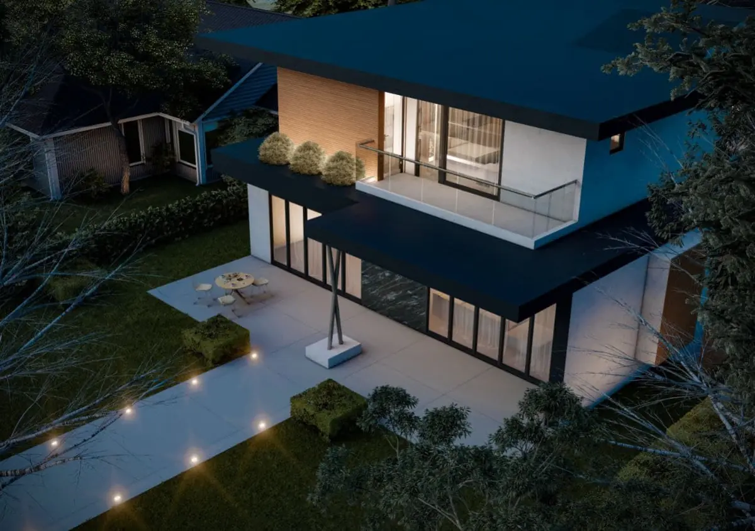
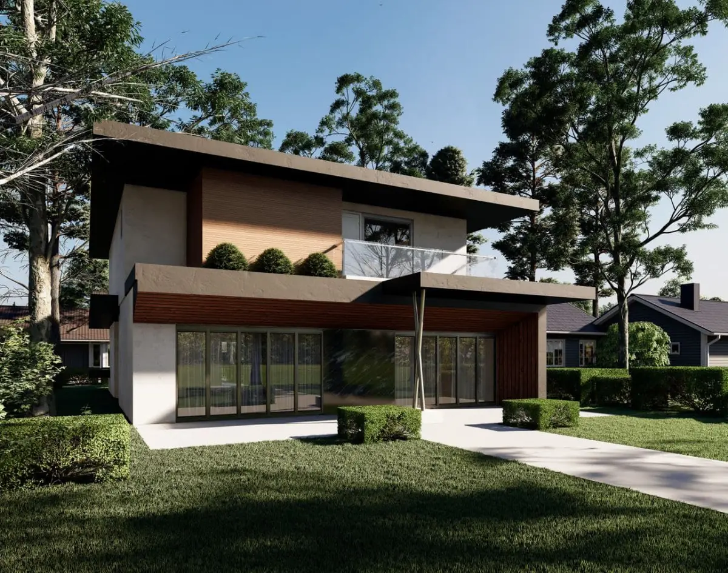
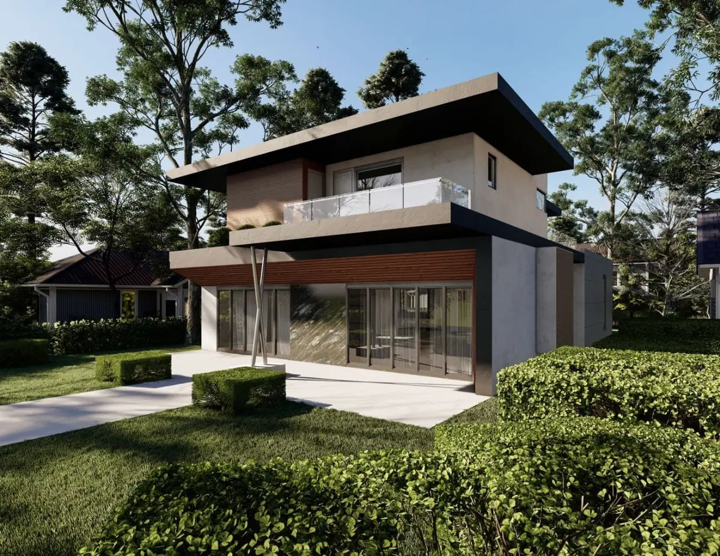
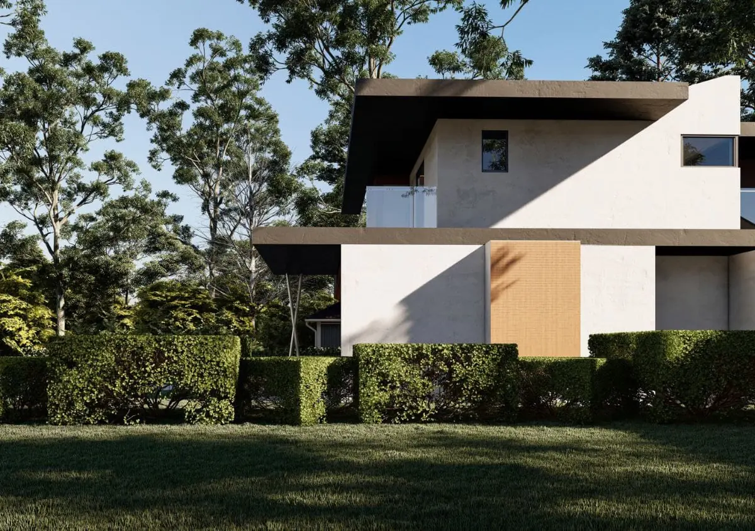
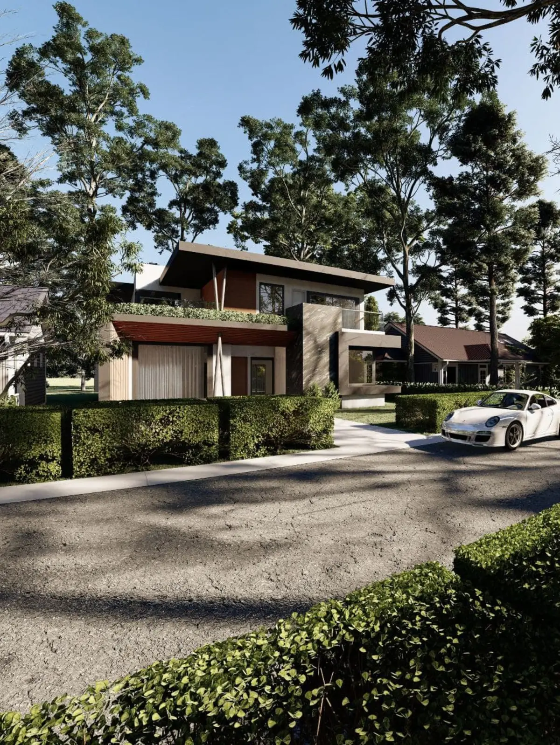
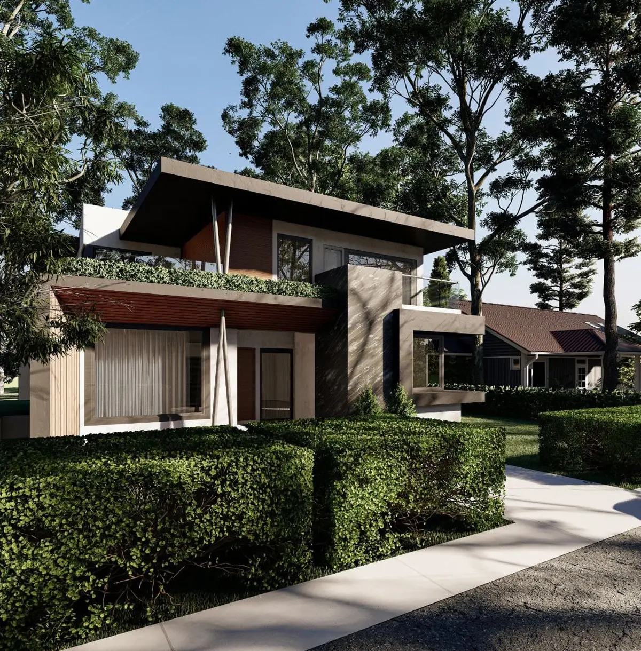
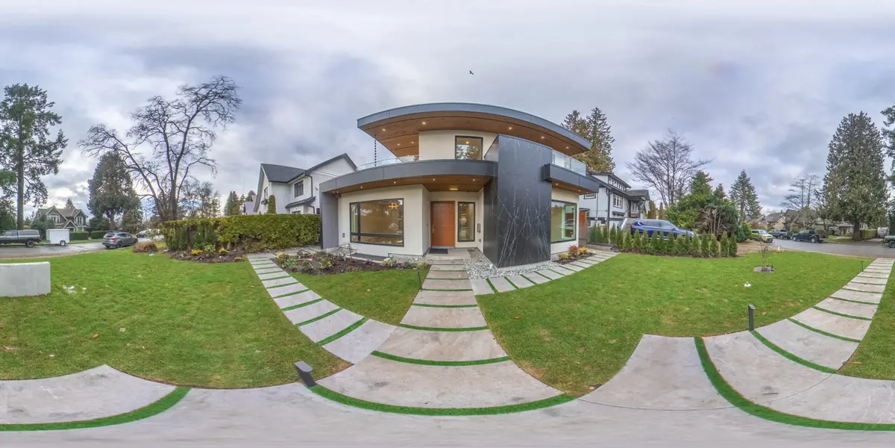
A contemporary two-storey home with deep overhangs, a timber-clad entry volume and a full landscape plan, shown through the design renders produced for the permit application.
Category
Residential
Location
North Vancouver, BC
Scope
Design & Build
Use
New build
Front elevation with timber-clad entry volume and deep roof overhangStreet approach showing the driveway and landscaped frontageSide elevation with planted terrace and privacy screeningEvening view with lit soffits and glazed living volumeAerial view of the roof form and rear yardEvening approach with lit driveway and landscape lightingRear elevation with covered outdoor living areaCorner view showing the two-storey massing360-degree panorama of the front elevation and landscaping