
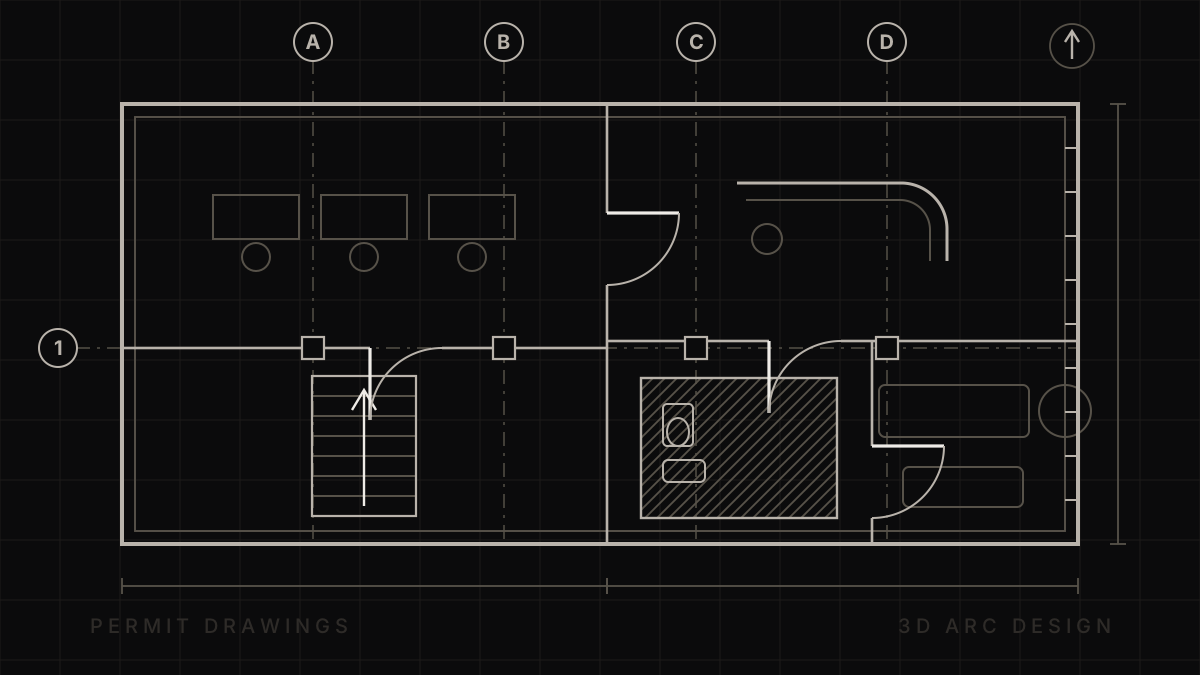
A tenant improvement permit application generally needs drawings that explain the existing premises, proposed work, and affected building systems. The exact package depends on the municipality, building, intended use, and scope of alterations.
A leasing floor plan or attractive rendering can help communicate an idea, but your submission needs enough technical information for the relevant reviewers. Start by establishing the required documents and the people responsible for producing them.
What might the drawing package include?
Project information and code review
The package should establish the address, suite, proposed operation, and extent of work. Your design team also needs to explain the relevant building and life-safety considerations.
For example, the City of North Vancouver's checklist calls for a building code summary and information about room uses, circulation, exits, and accessibility. Requirements must be checked against the current municipal checklist for your particular project. Source: City of North Vancouver commercial application checklist
Existing conditions and proposed floor plans
Ask your team to make retained, removed, and new work easy to distinguish. A clear plan helps everyone understand where the project begins and ends, including connections to common areas or adjacent spaces.
Use the plan to test practical details with your team. Can doors operate without conflicting with furniture? Is there a place for the equipment you intend to buy? Have necessary storage and staff functions been included?
Ceilings, details, and building services
Depending on scope, a package may include ceiling plans, construction details, and mechanical, electrical, plumbing, or structural drawings. Vancouver's commercial renovation checklist makes several drawing requirements conditional on the systems or building elements being altered. Source: Vancouver commercial renovation checklist
These drawings need to describe the same project. A new partition shown on one plan can affect lighting, ducts, sprinkler coverage, and other work shown elsewhere. Coordination matters as much as the number of drawing sheets.
Specialized equipment and installations
Provide equipment information before the service design is finalized. For a clinic, this might include treatment equipment and any associated connection requirements. For food service, it might include the selected appliances and kitchen systems.
Ask who incorporates supplier drawings, who reviews connection requirements, and who resolves conflicts. “Supplied by the owner” should not leave the installation responsibilities unclear.
Do you need an architect or engineer?
The answer depends on the building and work. AIBC explains that architectural services on buildings within the reserved practice of architecture require an architect, subject to the applicable regulation, including its treatment of alterations. Confirm the professional requirements early rather than assuming that the suite's small size settles the question. Source: Architectural Institute of British Columbia
Ask the project lead which consultants are needed, what each will deliver, and whether their scope includes responses during permit review and services during construction. Design fees are easier to compare when the proposed responsibilities are explicit.
Supporting documents matter too
Drawings are one part of a submission. Vancouver's checklist also addresses application documents, undertakings, and letters of assurance where applicable. It specifies vector PDF drawings and separation of drawings from other document types. Source: Vancouver commercial renovation checklist
Have the person submitting the application maintain a document list showing what is required, who supplies it, and whether it is ready. This makes missing information visible before filing.
What should you give your designer?
Collect the unit address, landlord contact, available existing drawings, construction manual, and records of previous approvals. Add a room list, furniture needs, equipment specifications, and your preferred opening date.
Explain which business decisions remain open. If you are still choosing between two operating models, settle that question before asking consultants to complete detailed drawings for one of them.
How should you review the package before submission?
Ask your team to walk you through the proposed layout and scope. Confirm that the room names, equipment, retained features, and business activities match what you intend to operate.
Your role is to verify the business brief and approve the design decisions. Qualified professionals remain responsible for the technical work within their scope. Keep a written record of decisions so later changes can be assessed against the approved baseline.
Can permit drawings also be used to price construction?
They can form part of a pricing package, but ask whether finishes, products, installation details, and exclusions are sufficiently defined. If different contractors must make different assumptions, their totals may not be directly comparable.
Define your drawing requirements
Book a free 30-minute consultation with 3D Arc Design. Send the unit address, available plans, and a brief scope to discuss the design and consultant inputs your tenant improvement may need.
We produce these packages and coordinate the consultants. See the tenant improvement service or book a free 30-minute consultation.