
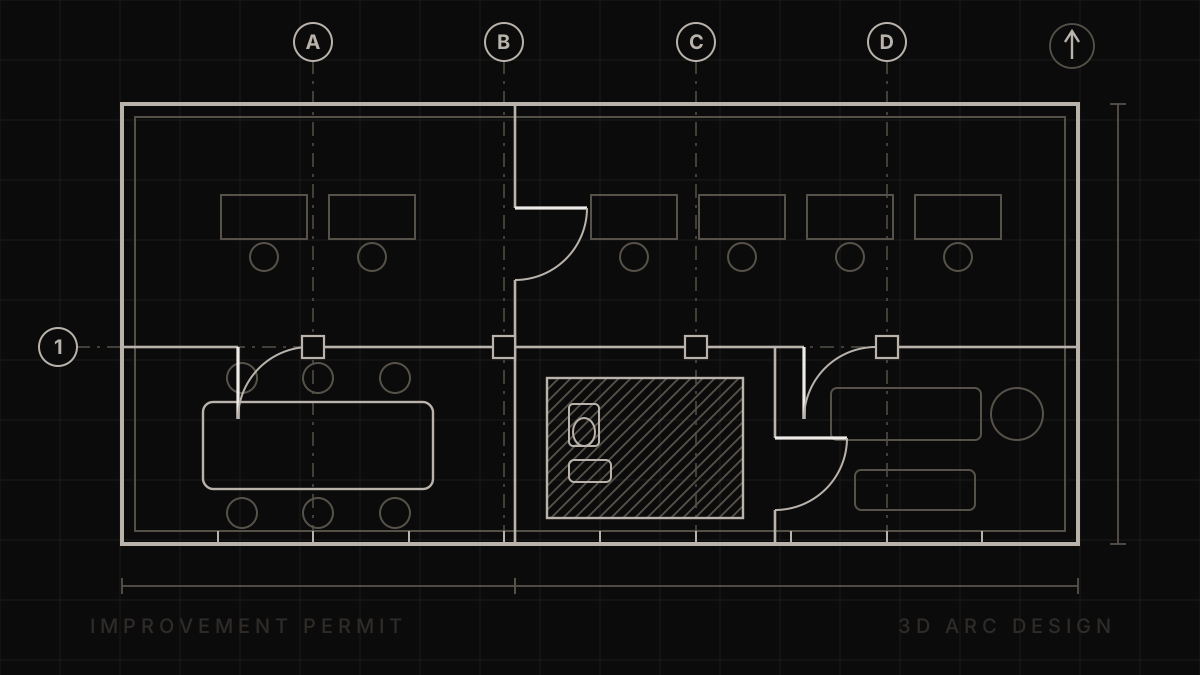
This covers commercial tenant improvements in the City of Vancouver specifically. For the general question of when a permit is needed at all, start with what a building permit is and when you need one. For how long the permit itself takes across five municipalities, see our timeline comparison.
Planning a commercial tenant improvement in Vancouver starts with two questions: can the premises be used for your proposed business, and what approvals does the renovation require? The answers depend on the address, existing approvals, and the work you intend to carry out.
This guide concerns the City of Vancouver. North Vancouver, Burnaby, and other Metro Vancouver municipalities have their own application processes.
Do commercial renovations need a building permit?
Vancouver identifies building alterations, changes to interior walls, and changes of use among work that can require a building permit. Some minor work is exempt, but confirm how the City's guidance applies to your entire scope before starting. Source: City of Vancouver building permits
A project should be described as a whole. “New flooring” is an incomplete description if the same renovation also relocates partitions, adds treatment rooms, and changes electrical services.
Prepare a concise written scope and a plan showing the existing and proposed arrangement. These make an initial discussion with your designer or municipal staff more useful.
Understand the different approvals
Think of your approval plan as a set of related questions:
- Use and development: is your business activity permitted, and is a development approval needed?
- Building work: what authorization is needed for the proposed alterations?
- Building services: which electrical, plumbing, sprinkler, or other trade permits apply?
- Opening: what inspections, occupancy authorization, and business licensing steps must be completed?
Your team should confirm each item with the relevant authority. A landlord's approval addresses the owner's requirements; it does not establish that municipal requirements have been satisfied.
Could your office use Vancouver's TIPs program?
The City's Tenant Improvement Program, or TIPs, provides a dedicated route for eligible minor office renovations in listed commercial buildings. Both the building and project scope must qualify. The City excludes changes in major occupancy and many substantial alterations. Source: Vancouver TIPs program
Do not assume that a unit qualifies simply because it is described as an office or is in a newer building. Ask your project team to check the address and proposed work against the current guidelines before building your schedule around this route.
A practical sequence for your application
1. Define the business and proposed work
Document your activities, equipment, operating hours, staff and visitor needs, and layout. Flag anything unusual, such as classes, food preparation, shared premises, or work affecting the exterior.
2. Gather building information
Request existing drawings, past approvals, landlord requirements, and available information about services. Arrange access for the people who need to investigate existing conditions. Missing information should become an assigned task, rather than an assumption carried into design.
3. Confirm the approval route
Ask your designer to identify the questions that need municipal clarification. Resolve major use and feasibility issues before investing in a detailed layout that may need to change.
4. Coordinate the application package
Assign responsibility for drawings, supporting forms, consultant inputs, landlord authorization, and submission. Before filing, check that everyone is using the same layout and project description.
5. Manage comments and revisions
Keep one record of review comments, responsible parties, and responses. If an equipment choice or room layout changes during review, explain the change to the team so related documents can be updated together.
6. Plan inspections and completion
Once the required permits are issued, make the approved documents available to the construction team. Schedule inspections around the work sequence and track outstanding items before planning the public opening.
What can hold an application up?
Examples to watch for include conflicting drawings, an unclear description of the business, unresolved landlord work, and changes made after submission. These are useful items for your team's pre-submission review, although correcting them cannot guarantee an approval date.
Ask for a schedule that distinguishes preparation time, municipal review, responses to comments, construction, and final approvals. A single “permit duration” hides the decisions and dependencies you need to manage.
Questions business owners often ask
Can construction start while the permit is under review?
Do not start work that requires a permit until the relevant permit has been issued. Ask the project team to identify any separate approvals needed for the planned starting activities.
Is the building permit the final step before opening?
No. Confirm inspection and occupancy requirements as part of the project plan. Vancouver's occupancy guidance covers new spaces, major renovations, and changes of use, and directs applicants to their building permit conditions for clarification. Source: Vancouver occupancy permits
Discuss your project's approval path
Book a free 30-minute consultation with 3D Arc Design. Share the unit address, intended use, and available drawings to discuss how to approach your Vancouver tenant improvement.
We prepare and submit these applications. See our tenant improvement service in Vancouver, or book a free 30-minute consultation to talk through your unit.