
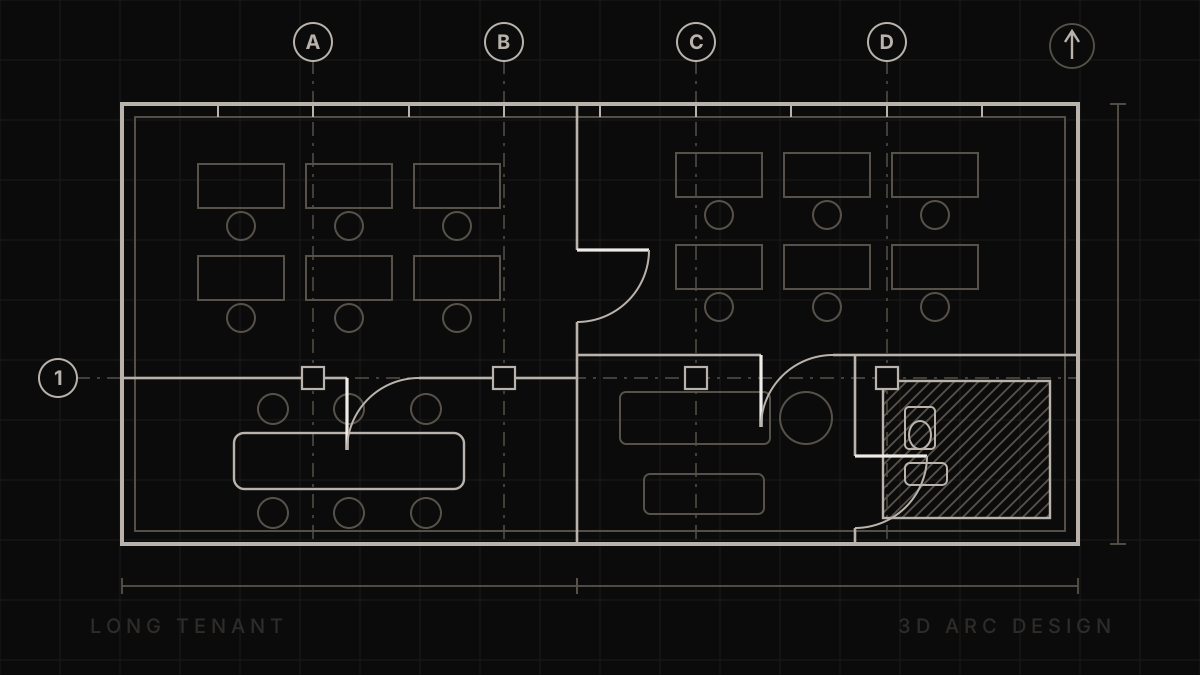
This is the whole project, from first site visit to opening day. The permit is one stage inside it — for how long that stage alone takes in each municipality, see how long a tenant improvement permit takes.
A commercial tenant improvement timeline includes more than construction. You need time to investigate the space, settle the layout, obtain approvals, order materials, complete the work, and prepare the business to open.
There is no single reliable duration for every Metro Vancouver project. A renovation that retains an existing office layout has different dependencies from a shell fit-out or a conversion to a new use. The useful question is: what must happen before each stage of your project can begin?
Start with five separate milestones
Before discussing an opening date, identify these milestones:
- Access to the premises for investigation.
- Approval of the design and working budget.
- Receipt of the approvals needed to start construction.
- Completion of construction and required inspections.
- Authorization and operational readiness to open.
Ask your team to show dependencies between them. Possession of the unit, permission to renovate, and permission to occupy are different events.
Stage 1: Investigate the unit
The first stage establishes what you are working with. Your team needs available drawings, landlord requirements, an understanding of existing services, and a clear description of the business.
Set a deadline for receiving building records and arranging site access. If electrical capacity or a proposed change of use remains unresolved, identify who will investigate it and when the findings are needed.
An early issue can change the layout or make a different unit worth considering. Allowing space for that decision is more useful than treating the first floor plan as final.
Stage 2: Develop and approve the design
Design involves choices that affect one another. Moving a sink changes the plumbing plan. Adding an enclosed office changes lighting and ventilation coordination. Choosing equipment late can force a revision to power or service connections.
Use an owner decision schedule for room layouts, equipment, finishes, and budget approvals. Give each decision a due date and identify its consequence for the next stage.
Ask whether the landlord reviews concepts, detailed drawings, or both. Include those review steps in the programme instead of leaving them as an unspecified task before construction.
Stage 3: Obtain permits and respond to comments
Municipal review time depends on the application route, scope, completeness, and required responses. Vancouver explains that its commercial renovation processing times are affected by factors including application volumes, project requirements, and customer response times. Source: Vancouver Commercial Renovation Centre
For eligible TIPs applications, Vancouver states an aim of making initial contact following review within 5–10 business days. That is an initial-review target, not a promise that your permit will be issued within that period. Source: Vancouver TIPs program
When discussing dates, ask which milestone a quoted duration describes. Keep an allowance for responses and revisions, and refresh the schedule when the review status changes.
Stage 4: Order materials and coordinate construction
Prepare a procurement list for items that could control the construction sequence: equipment, lighting, doors, glazing, millwork, and selected finishes. Confirm supplier lead times for your actual selections.
Some procurement planning can overlap with permit review. Before placing an order, however, establish whether the item is sufficiently defined and what happens if the design changes. Record deposits, cancellation terms, delivery needs, and storage arrangements.
During construction, ask for a short look-ahead schedule that identifies upcoming trades, inspections, deliveries, and owner decisions. This helps resolve near-term problems while there is still time to act.
Stage 5: Complete the space and prepare to open
Leave time for deficiencies, system testing, cleaning, furniture, IT, staff preparation, and outstanding approvals. These activities should have named owners and clear completion criteria.
Where a Vancouver occupancy permit is needed, the City directs applicants to apply after permits authorizing the work have been issued and at least three weeks before the intended occupancy date. That application timing is not an approval guarantee. Source: Vancouver occupancy permits
Build your opening plan around evidence
Keep three dates visible: your preferred opening date, the team's current forecast, and the date when you will reassess public commitments. Update the forecast when approvals, procurement, or site conditions change.
For example, if custom millwork arrives after the construction work around it is complete, adding more trades earlier may not improve the opening date. The solution might be an approved alternative, a revised sequence, or a changed delivery arrangement.
An example of why construction time is not the total
Imagine your team estimates four weeks for design, eight weeks for site construction, and two weeks for final setup. If those activities run consecutively, they already total fourteen weeks. Any approval period, landlord work, or procurement delay that cannot overlap adds to the elapsed time.
These are hypothetical inputs, not typical Vancouver durations. Use the same calculation with estimates for your actual scope, and ask your team to show which activities can safely overlap.
Can a simpler design shorten the project?
It can reduce work and coordination, but the effect depends on what controls the schedule. Ask the team to identify the longest chain of dependent tasks before paying to accelerate a task that is not holding anything else up.
Plan your next milestone
Book a free 30-minute consultation with 3D Arc Design. Send the unit address, intended use, possession date, and preferred opening date to discuss a realistic planning sequence.
Send us the unit and your target opening date and we will tell you whether it is realistic. See the tenant improvement service or book a free 30-minute consultation.