
When you buy a commercial unit in a building that has not been constructed yet, the attention naturally goes to location, price and completion date. There is a third thing worth deciding at the same time, and almost nobody does it: what the space is actually going to be, and what the base building needs to do to support it.
The principle is simple. If you already know how the unit will be used, do not let the developer build something you know you will have to alter or remove.
Waiting until possession to begin designing is the most expensive version of this project. It is especially expensive for uses with real mechanical and equipment demands dental and medical offices, veterinary clinics, labs, commercial kitchens and restaurants.
What "too late" looks like
Take a shell unit in a new mixed-use building completing in roughly two years, intended to become a dental office.
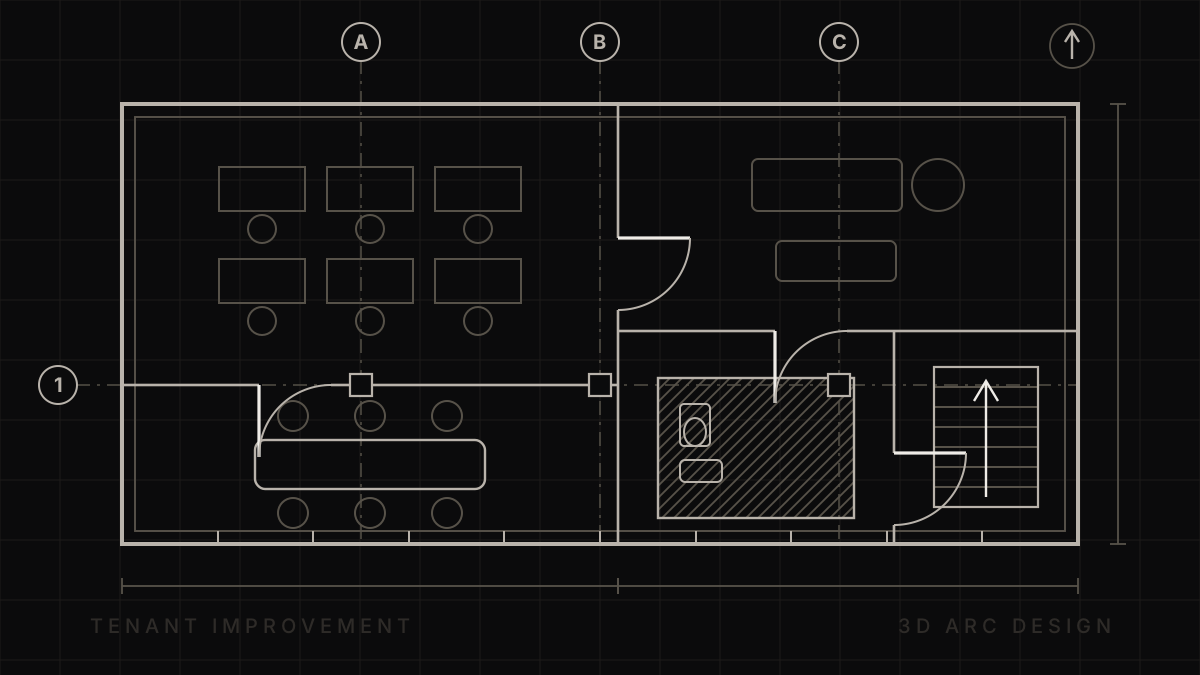
A preliminary layout at the presale stage identifies where plumbing, the equipment room, the compressor and vacuum, and the electrical loads will need to be. It is not a construction drawing. It is enough to ask the right questions of the developer's consultants while their drawings are still being issued.
If the base building sanitary connection ends up on the wrong side of the unit, correcting it after completion means core drilling, structural review, fire stopping, and patching in a finished building, often with occupied units above. Raised during base-building coordination, the same change may be a line on a mechanical drawing.
The four things to confirm early
Sanitary and water. Not just that a connection exists, but where it is, at what invert, and whether your layout can reach it by gravity. Floor drains, interceptors, and a grease interceptor for food use are all base-building conversations, not fit-out conversations.
Electrical capacity. Deciding where the outlets go is the easy part. What matters is the total connected load of your equipment and whether the service, the unit's panel and the metering allocation can carry it. Dental and medical equipment, three-phase kitchen equipment and any significant refrigeration will change the answer. Finding out after energization that the unit was allocated a nominal retail load is a problem measured in months.
HVAC. Confirm not only that heating and cooling are provided, but that capacity matches your use, and that you can get make-up air, exhaust and — for a kitchen — a grease duct route to the roof. A vertical shaft either exists in the base building or it does not; adding one later is a structural and fire-separation exercise.
Penetrations through slabs and rated assemblies. Identify every one you are likely to need while the slab is still being formed. After completion, each one is a coordination, review and fire-stopping item.
Underneath all four sits the question that governs them: what occupancy classification is the base building being built to, and what does your use require? A unit built as retail that becomes a clinic, a restaurant, or a daycare is a change of occupancy under the BC Building Code, and it changes exiting, occupant load, washroom counts, fire separations, and sprinkler requirements. That is worth knowing before the deposit is unconditional, along with whether the zoning permits your use at all.
What you can negotiate with the developer
In some cases major rough-ins can be added to the base-building contract rather than repeated later as demolition and rework. That does not mean handing over your fit-out. Your design team should stay involved throughout — what is being folded into the main contract is the rough-in, not the design.
Two things make this work: responsibilities defined in writing, and a clear understanding of how changes will be priced. Our preference is to raise all of it before a presale agreement becomes unconditional, while you still have something to negotiate with. Once construction is well underway, you are asking for a favour and paying change-order pricing for it.
We would not promise a percentage saving. Every project is different. But avoiding demolition, rework, and service relocations in a finished building is usually a meaningful share of a tenant improvement budget — and the schedule savings are often the larger one.
The schedule is the real number
The City of North Vancouver publishes an average processing time for permit applications of six months for business space (CRU). Two details matter. The City notes that average processing times begin when a complete application is submitted and end when a decision is made — so design, consultant coordination and any pre-application work sit on top of that. And it notes that incomplete packages requiring multiple revisions extend the review.
Six months after your drawings are complete, plus the time to produce them, plus construction — measured against a lease start date or a business plan, that is the entire first year.
The City of Vancouver runs a Tenant Improvement Program that reviews eligible applications within 5 to 10 business days, which sounds like the answer until you read the exclusions: it does not cover major occupancy changes, sprinkler upgrades or seismic work. Those are precisely what a dental office, a clinic or a restaurant in a shell unit tends to trigger. Confirm early whether your project qualifies, because planning around a fast track you are not eligible for is worse than planning around a slow one.
Every municipality in Metro Vancouver runs this differently. What does not vary is that early design shortens the review, because most of the delay is revisions.
If you are buying, or have just bought
The useful window is now — between contract and completion, while the developer's drawings are still live.
Send us the unit's floor plan, the disclosure statement's specifications, and what the space is going to be. A preliminary layout and a services review at this stage is a small piece of work, and it tells you three things: whether the base building can support your use, what to ask the developer to change while changing it is still cheap, and what your realistic permit and construction schedule looks like.
A registered architect reviews the design for compliance with the BC Building Code and local bylaws, and provides sign and seal where the project requires it. As your authorized agent, we handle permit issuance end to end, so the municipal correspondence, the drawings and the revisions stay in one place.
The base building gets built once. It is far easier to influence it now than to correct it later.