
A commercial space feasibility study helps you decide whether a unit can support your business before you commit to a detailed design or an expensive renovation. It brings the proposed operation, available space, building conditions, budget, and approval questions into one review.
The output should help you make a decision: proceed, investigate a specific issue, revise the business layout, or consider another property. A useful study explains both its findings and what remains uncertain.
Begin with a clear business brief
A listing tells you where the space is and how it is marketed. Your brief tells the project team what the space must do.
Describe the services you will provide, the number of people using the premises, your busiest periods, and the equipment involved. Include privacy needs, storage, deliveries, staff facilities, and future expansion priorities.
Separate essential requirements from preferences. A clinic's treatment capacity may be essential; a particular reception desk shape may be flexible. This distinction makes it easier to evaluate a smaller space or adjust a layout without undermining the business.
What should a feasibility study examine?
Whether the intended use needs further approval
The first question is whether the proposed business can operate at the address and what municipal review may apply. A description such as “commercial unit” does not settle that issue.
Vancouver's Commercial Renovation Centre asks prospective applicants about the proposed and previous businesses, address, unit size, access, sprinklers, parking, and available plans. These are useful inputs for an early municipal discussion. Source: Vancouver Commercial Renovation Centre
Whether the layout is workable
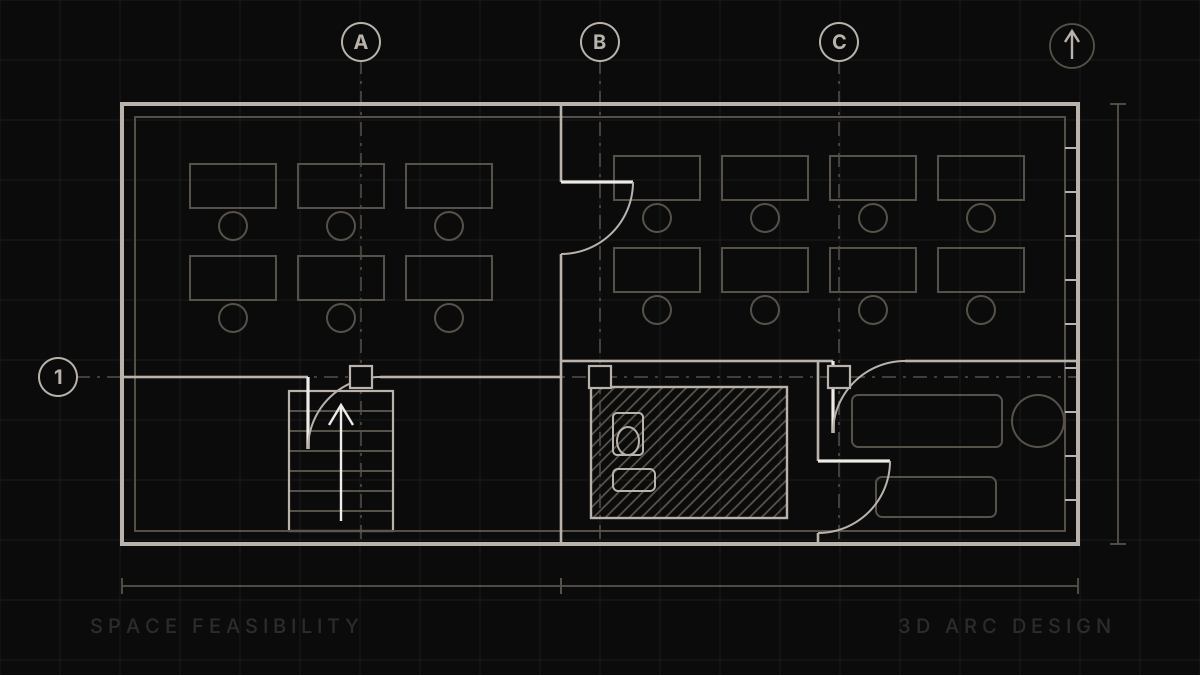
A preliminary layout, often called a test fit, places your required rooms and equipment into the actual space. It should account for doors, columns, windows, circulation, and the relationship between different activities.
For example, fitting six treatment rooms on paper is not enough if staff cannot move supplies efficiently or patients must pass through work areas to reach them. Review how the business will function through a typical appointment or customer visit.
Whether building services support the plan
Ask what is known about heating, cooling, ventilation, power, plumbing, and fire protection. Identify which observations need confirmation by a qualified consultant or trade professional.
Useful findings are specific: “confirm capacity for the proposed equipment” gives you an action. “Electrical appears adequate” without supporting information leaves a key budget assumption unresolved.
Whether the project fits the budget and timing
Develop a preliminary scope and budget based on the proposed layout. Show allowances for unresolved items and distinguish tenant work from landlord work.
Then identify the approvals, investigations, owner decisions, and deliveries that may control the schedule. The study should explain the conditions behind its conclusions, rather than offer a confident opening date before the project is understood.
Ask for findings you can act on
Agree on the deliverables before commissioning the review. Depending on the engagement, these might include:
- A brief describing the business and essential space requirements.
- A preliminary layout with the principal constraints identified.
- A summary of available building information and missing records.
- A list of consultant or municipal questions requiring resolution.
- A preliminary renovation scope and budget assumptions.
- Recommended next steps, responsibilities, and decision points.
Not every early review includes measurements, engineering, invasive investigation, or formal municipal advice. Ask what is included so you understand how much reliance to place on each finding.
A simple example: comparing two units
Imagine two similarly sized units. Unit A has lower rent but needs a new washroom and substantial changes to services. Unit B has higher rent and an existing arrangement that may suit the proposed business.
A feasibility comparison would investigate whether Unit B's features can actually be retained, estimate the changes in both spaces, and consider the time needed before opening. It would not assume that the cheaper rent or the more finished interior automatically makes the better choice.
Use the same business brief for both units. Otherwise, you risk comparing different projects instead of different premises.
Does a feasibility study guarantee a permit?
No. It is a decision-making exercise based on an agreed scope and available information. Detailed design, further investigation, and formal review can reveal additional requirements. A useful report makes those limitations visible and identifies how to resolve them.
Review your unit before developing the full design
Book a free 30-minute consultation with 3D Arc Design. Share the property address, listing plan, business concept, and budget target to discuss the appropriate scope for a feasibility review.
We review units before clients sign. See the commercial tenant improvement service, or book a free 30-minute consultation with the unit address to hand.