
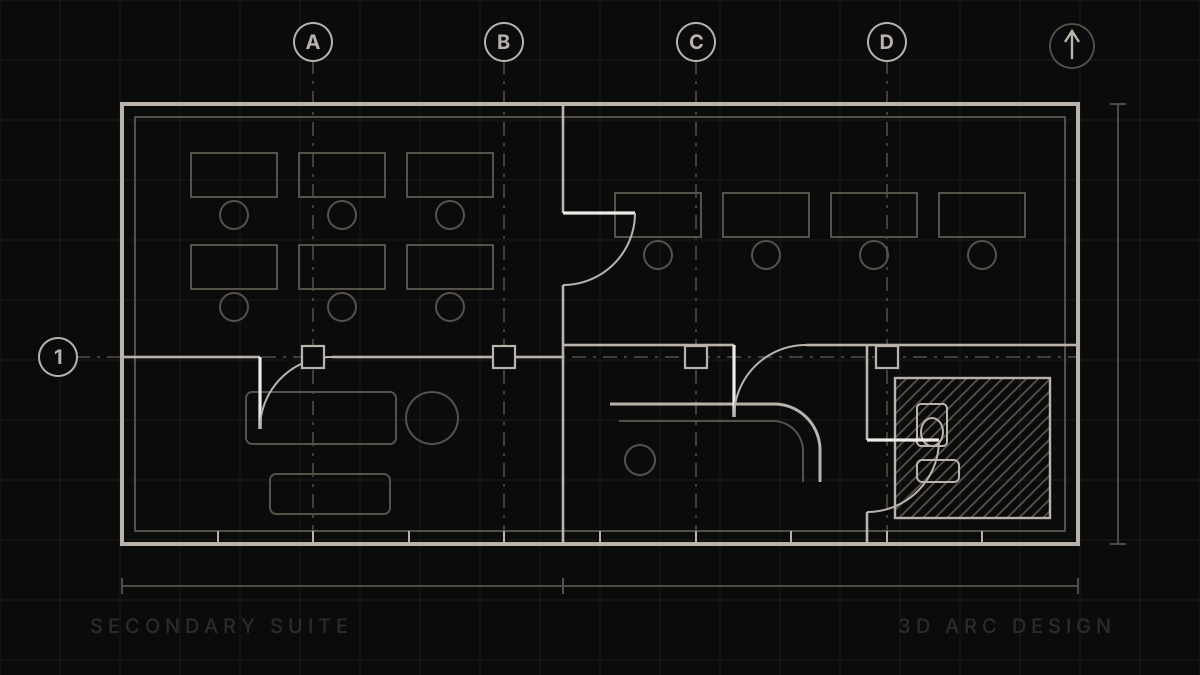
Adding a second dwelling to a residential property is one of the most common projects we are asked about, and the vocabulary gets in the way. Three terms come up constantly and they mean different things.
Secondary suite
A self-contained dwelling inside the existing house — most often a basement suite. It shares the building with the principal dwelling, and needs its own entrance, kitchen, bathroom, and compliant ceiling heights, egress windows, fire separation and sound separation.
It is usually the least expensive of the three, because the building already exists. It is not automatic, though: ceiling height and egress are the two that most often stop a basement suite, and neither is cheap to fix retroactively.
Garden house
A detached dwelling in the rear yard, on a lot that does not have lane access, or where the design does not front a lane. Detached means a new building — foundation, services, the lot.
Coach house / laneway house
A detached dwelling at the rear of the lot, typically fronting a lane, and often above or beside parking. Municipalities use different words for it: laneway house in Vancouver, coach house elsewhere. It is the most visible of the three and usually the most involved.
And the fourth option people miss
Recent provincial direction on small-scale multi-unit housing has changed what many lots allow. On some properties the more useful question is no longer “can I add a suite?” but “how many units does this lot now support?” That is worth checking before settling on a suite by default.
What decides which you can build
- Zoning and lot size. Frontage, area, and what the current bylaw permits.
- Lane access. Often the deciding factor between a coach house and a garden house.
- Setbacks and lot coverage. How much of the lot is already used.
- Parking. Requirements vary and have been changing.
- Servicing. Water, sewer and electrical capacity to a second dwelling.
- Trees. Protected trees on or near a build area shape what is possible more often than people expect.
The order to do this in
Find out what the lot allows before you decide what you want. It is a short piece of work — zoning, the bylaw, the lot dimensions, the servicing — and it saves designing something the property was never going to permit.
Then design to the constraint rather than against it. The projects that go smoothly are the ones where the constraint was known on day one.
If you are looking at a property, or you have one and are wondering what it will take, tell us the address and we will tell you what it allows.