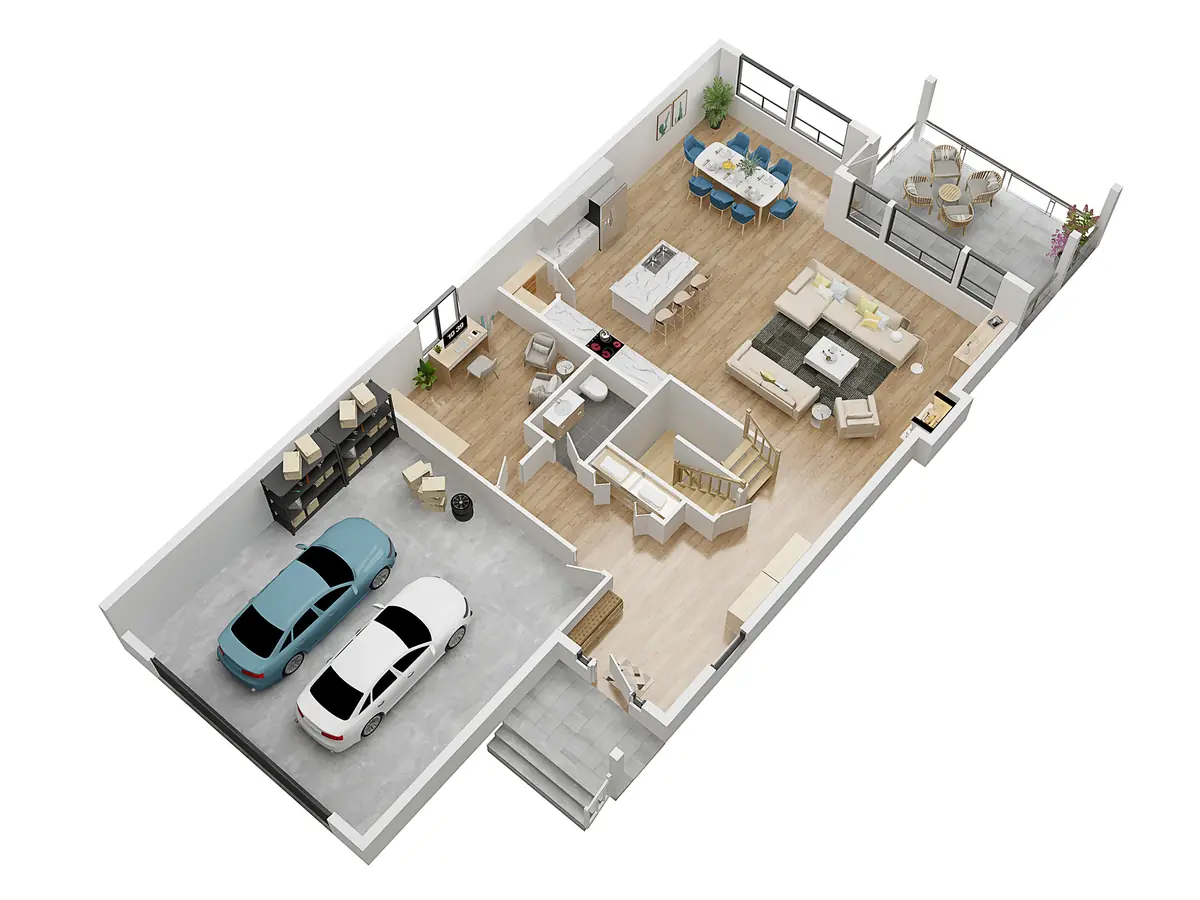
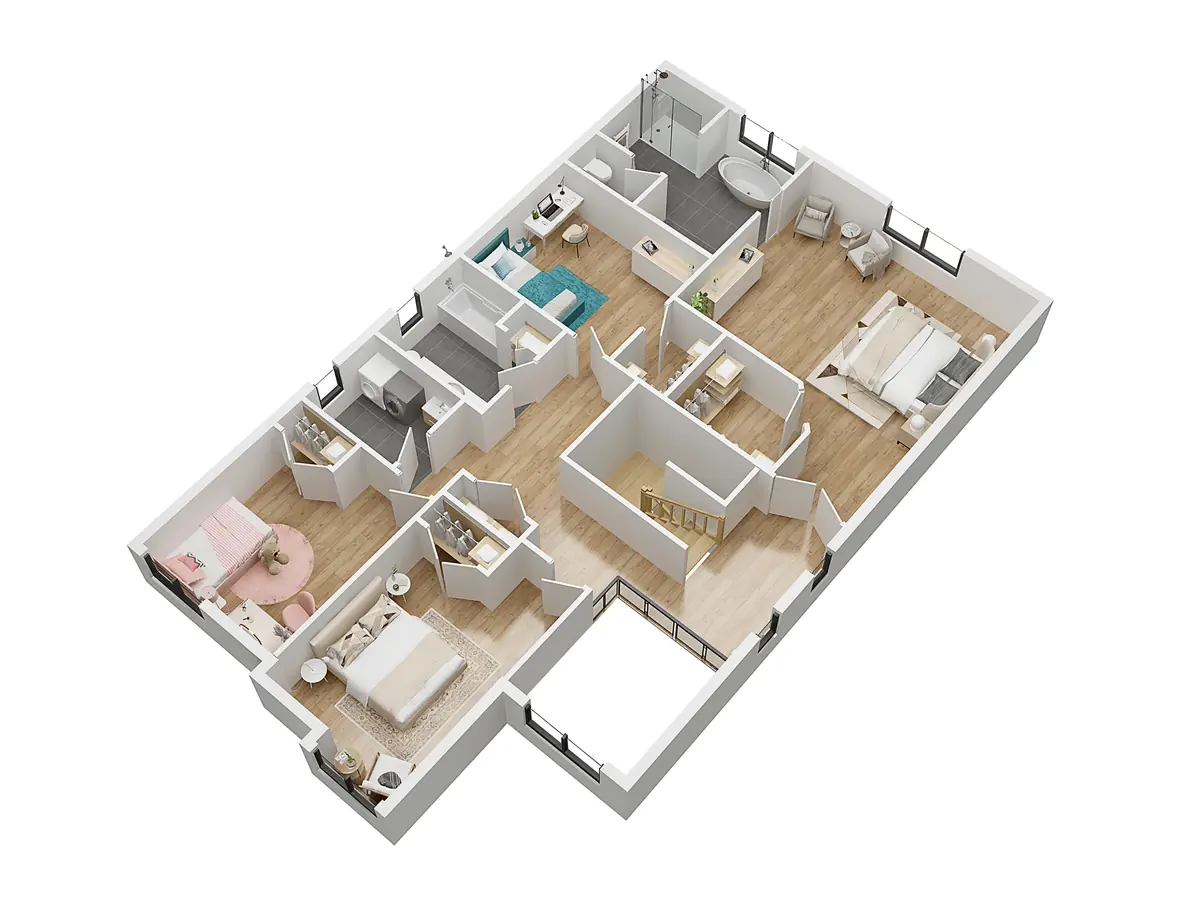
3D concept plans produced early in a project so the client can see how the house lives — room sizes, circulation and furniture fit — before permit drawings begin.
Category
Residential
Location
Metro Vancouver
Scope
Concept design
Use
Feasibility
3D cut-away floor plan showing bedrooms, bathrooms and circulation3D cut-away floor plan showing the living level and garage